- Dadi Sati Chowk – 1 Min
- Dwarka Expressway – 3 Mins
- NH-8 (Delhi–Jaipur Highway) – 8 Mins
- Hero Honda Chowk – 12 Mins
- Central Peripheral Road (CPR) – 12 Mins
- Southern Peripheral Road (SPR) – 7 Mins
- KMP Expressway – 22 Mins
- HUDA City Centre Metro – 22 Mins
- IGI Airport, Delhi – 28 Mins
- Proposed School Within Township – 1 Min
- DPS School – 5 Mins
- Lotus Valley School – 20 Mins
- Suncity School – 30 Mins
 EMAAR SERENITY HILLS
Demand on Call
Location
Description
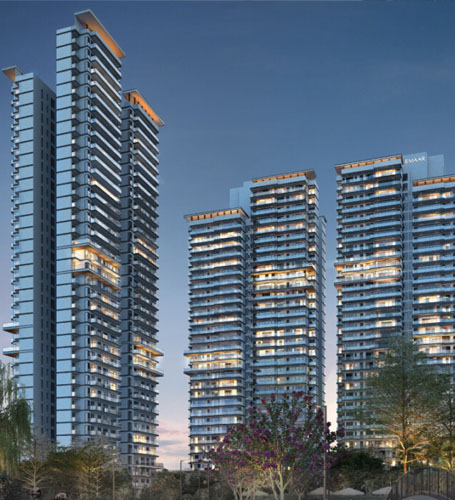
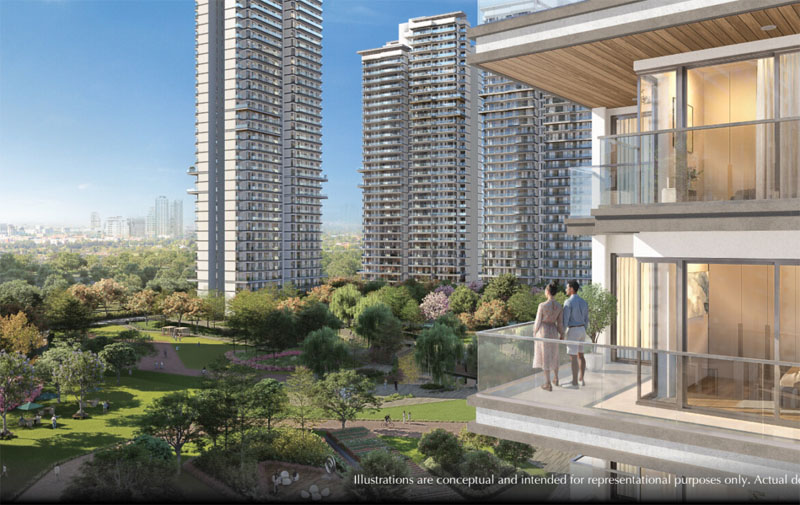
Emaar serenity hills is a high quality residential project which reinvents the high quality living with high standards of craftsmanship and modern comforts and serene atmosphere. The community is meant to provide a high standard of living as well as comfort with an elegant lifestyle. The Gurgaon home buyers should consider this luxury development as it fits well into their requirements of having an exclusive yet convenient place to live. The project is situated in one of the rapidly growing real estate hubs and provides the quality and reliability of Emaar brand.
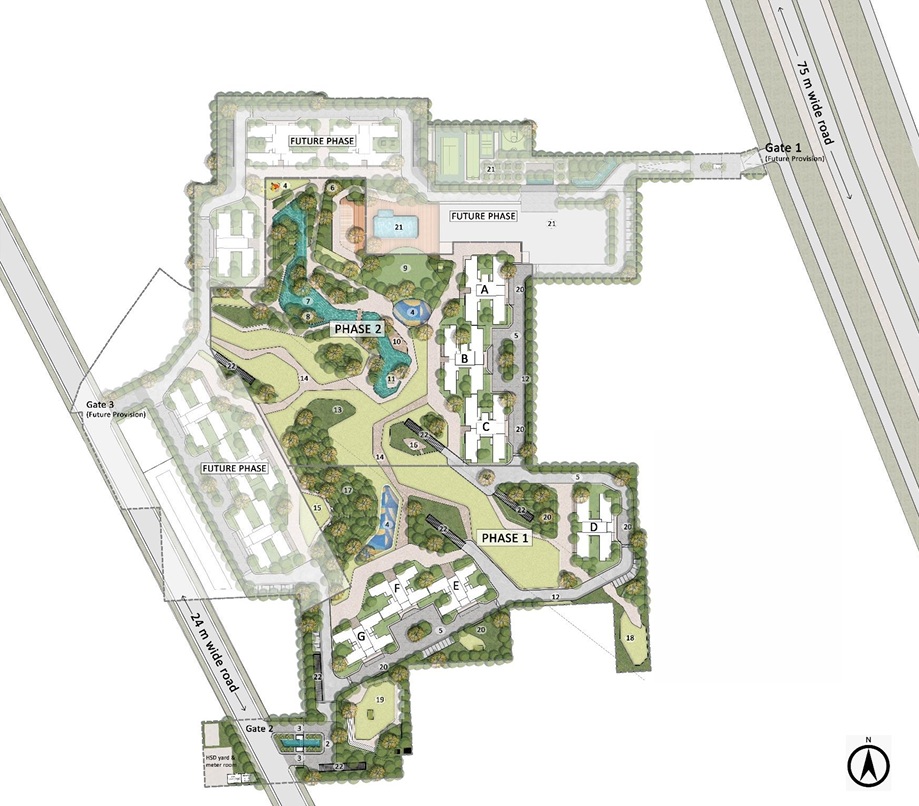
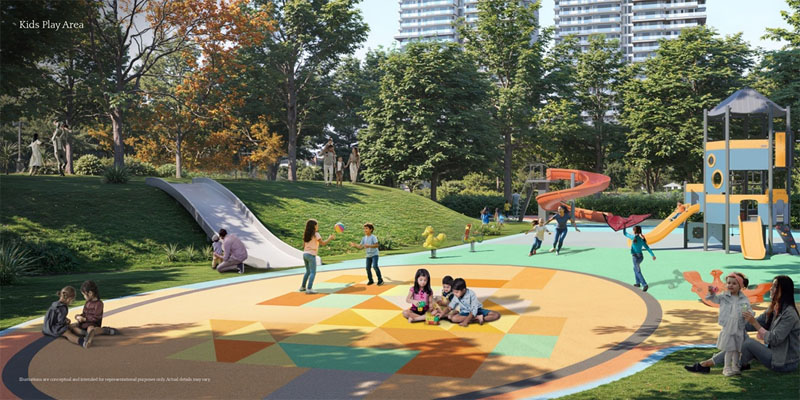
Emaar Serenity hills sector 86 Gurgaon is located in a low density living environment which is covered in 27 acres of carefully planned land. The project will have 3 BHK and 4 BHK luxury apartments in Gurgaon with spacious specifications and layouts that help exploit the maximum amount of natural light, ventilation, and privacy. The community boasts of 8 acres of landscaped greens which encourages healthy living amidst relaxing landscape, spacious areas and abundant nature, and enables residents to have a resort lifestyle daily.
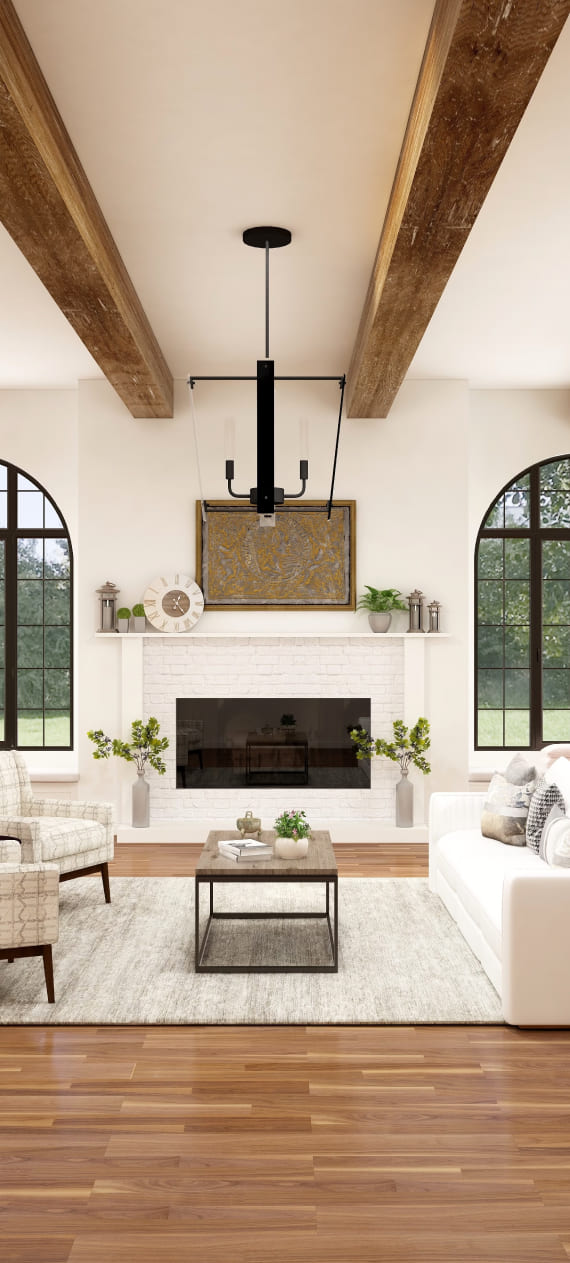
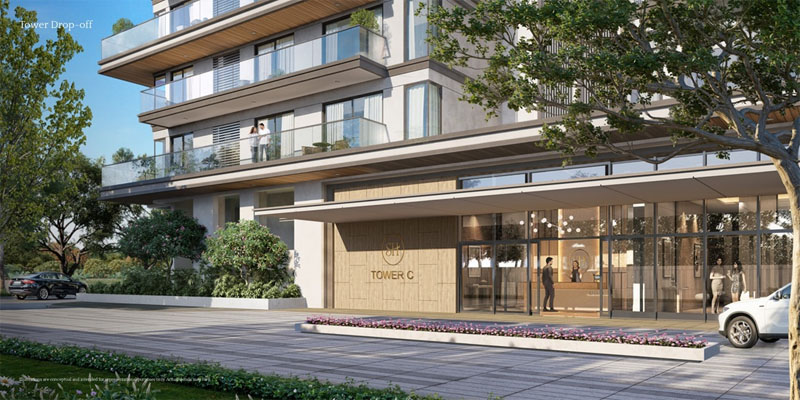
Emaar Serenity Hills Gurgaon homes are developed in such a way that they are comfortable and elegant. The homes provide a high level of living to the contemporary families through the well-designed floor plans and beautiful interior designs, as well as quality fittings. Big balconies, high-quality flooring, customizable kitchens and branded bathroom fittings are added to the everyday comfort to create an ideal blend of style and functionality in each house. Each of the details leads to an elite lifestyle that can fit the demands of the high-end home buyers.
Amenities and features
 Club House
  Gym
Gym  Restaurant
  Conference Hall
  Table Tenis
  Billiards/Pool Table
  Steam & Sauna
  Laundry Service
  Mini Theatre
  Pet Work
  Centrally AC
 Price Details
| Type | Size | Unit | Price |
|---|---|---|---|
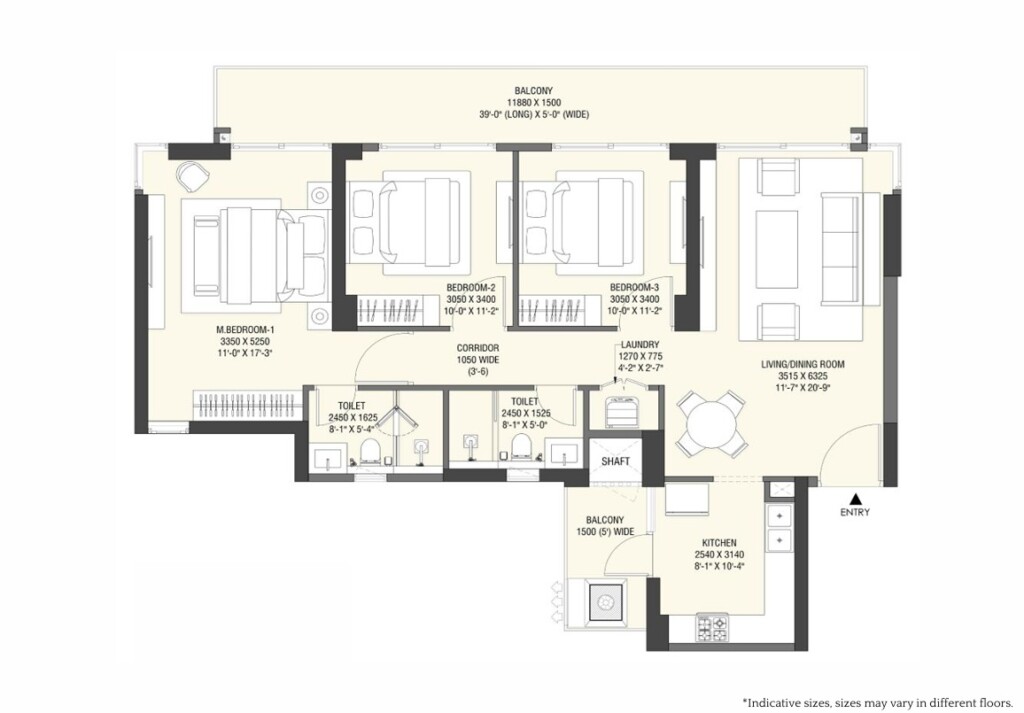
| 3 BHK | 1750 | Sq ft | Call us for Price |
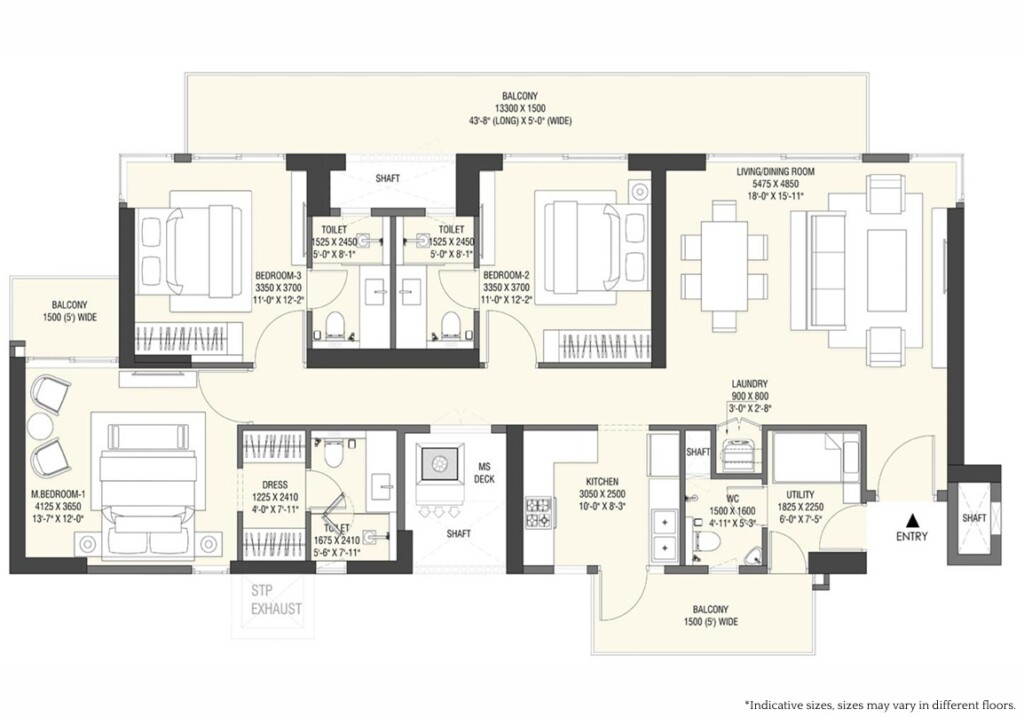
| 3 BHK + SR | 2200 | Sq ft | Call us for Price |
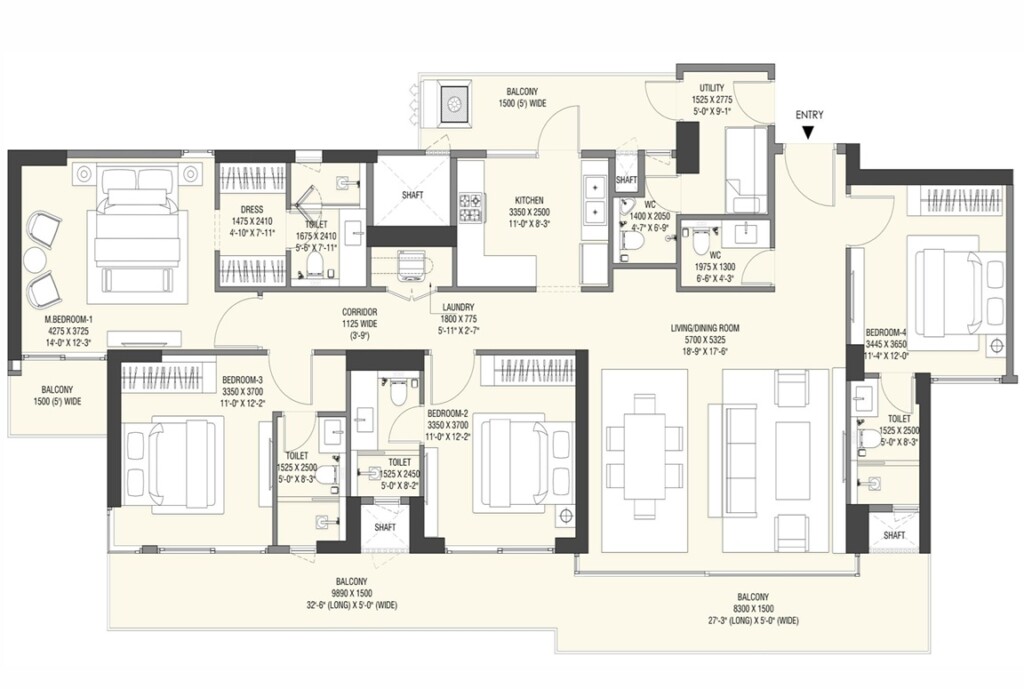
| 4 BHK + SR | 2850 | Sq ft | Call us for Price |
Map location
Site plans
-
3BHK
-
3BHK + Servant
-
4BHK
Master Plan